
Gallery & Floor Plans
1, 2 & 3 BHK Floor Plans & Photos — Mount Chembur
Explore the towers, amenities, interiors, and panoramic views of Mount Chembur by Chandak — Mount Chembur's most anticipated address.
Floor Plans
Find Your Perfect Configuration
Every configuration is thoughtfully designed to maximise natural light, ventilation, and living space.
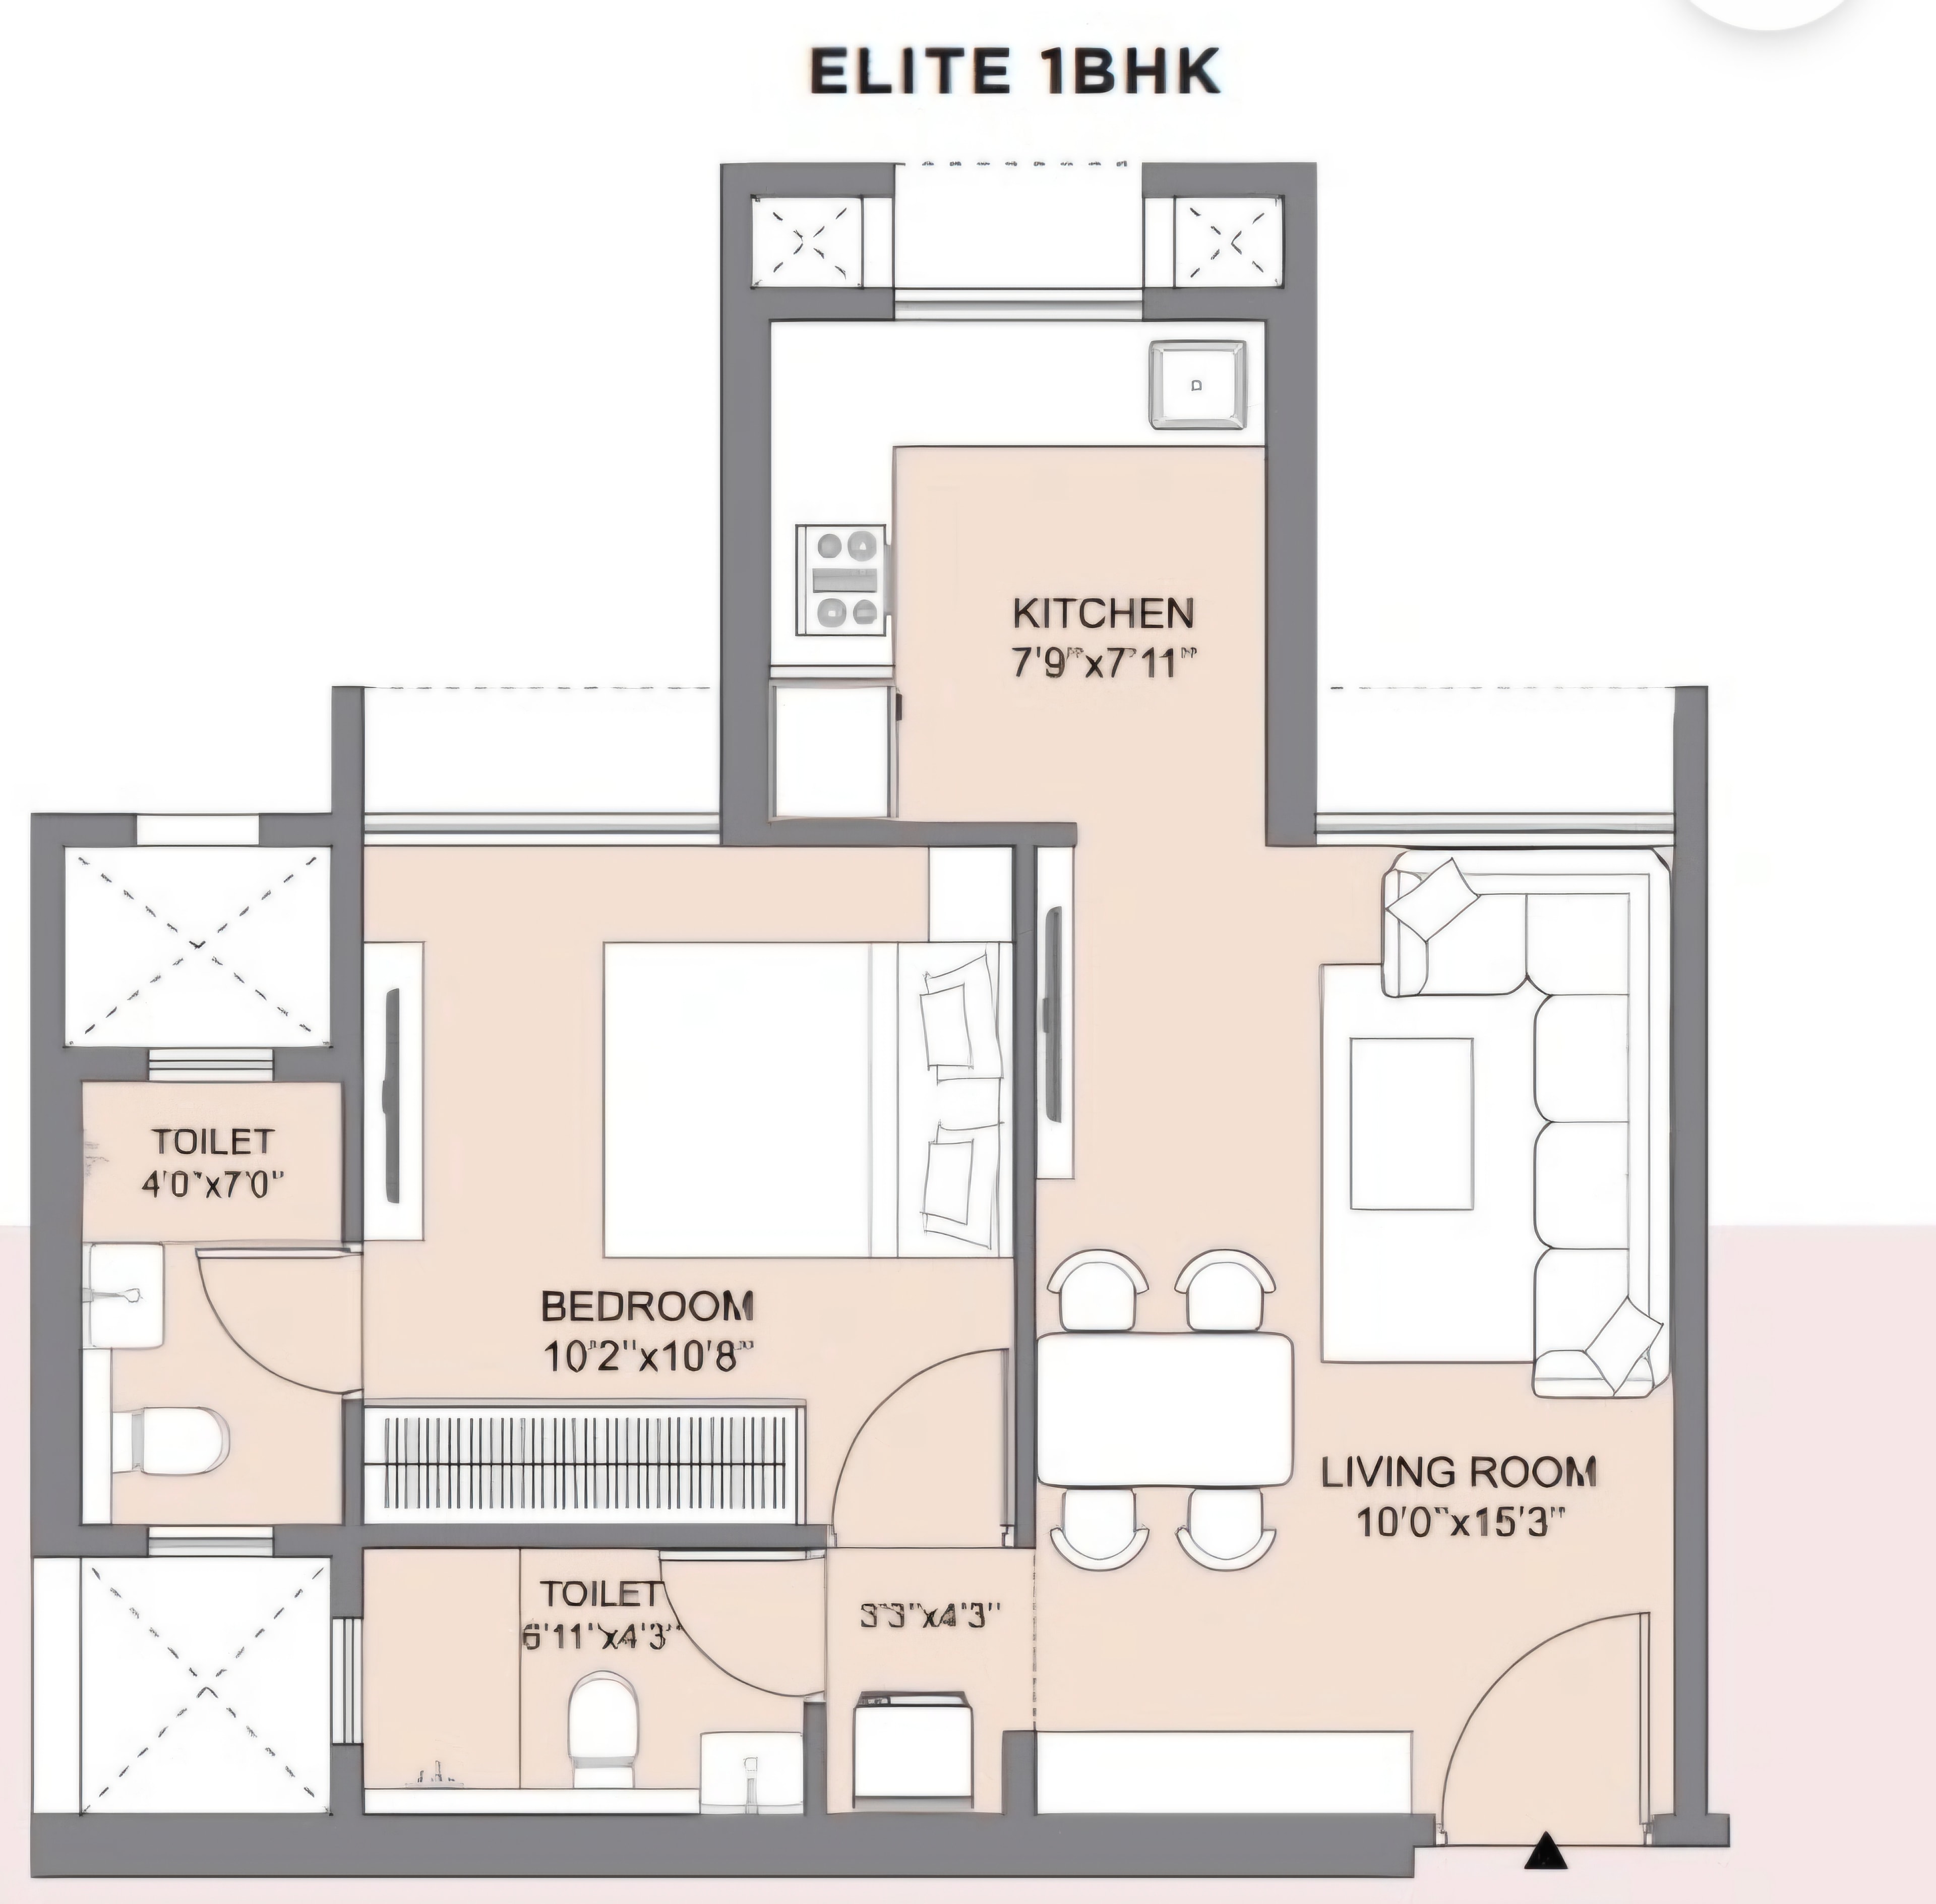
1 BHK Apartment, Mount Chembur
Compact and efficient — ideal for young professionals, first-time buyers, and investors seeking a premium Chembur address.
- Open plan living + dining (10'0"×15'3")
- Compact modular kitchen (7'9"×7'11")
- 1 bedroom with attached bath (10'2"×10'8")
- Private balcony
- Full access to 45+ amenities
Photo Gallery
Life at Mount Chembur by Chandak
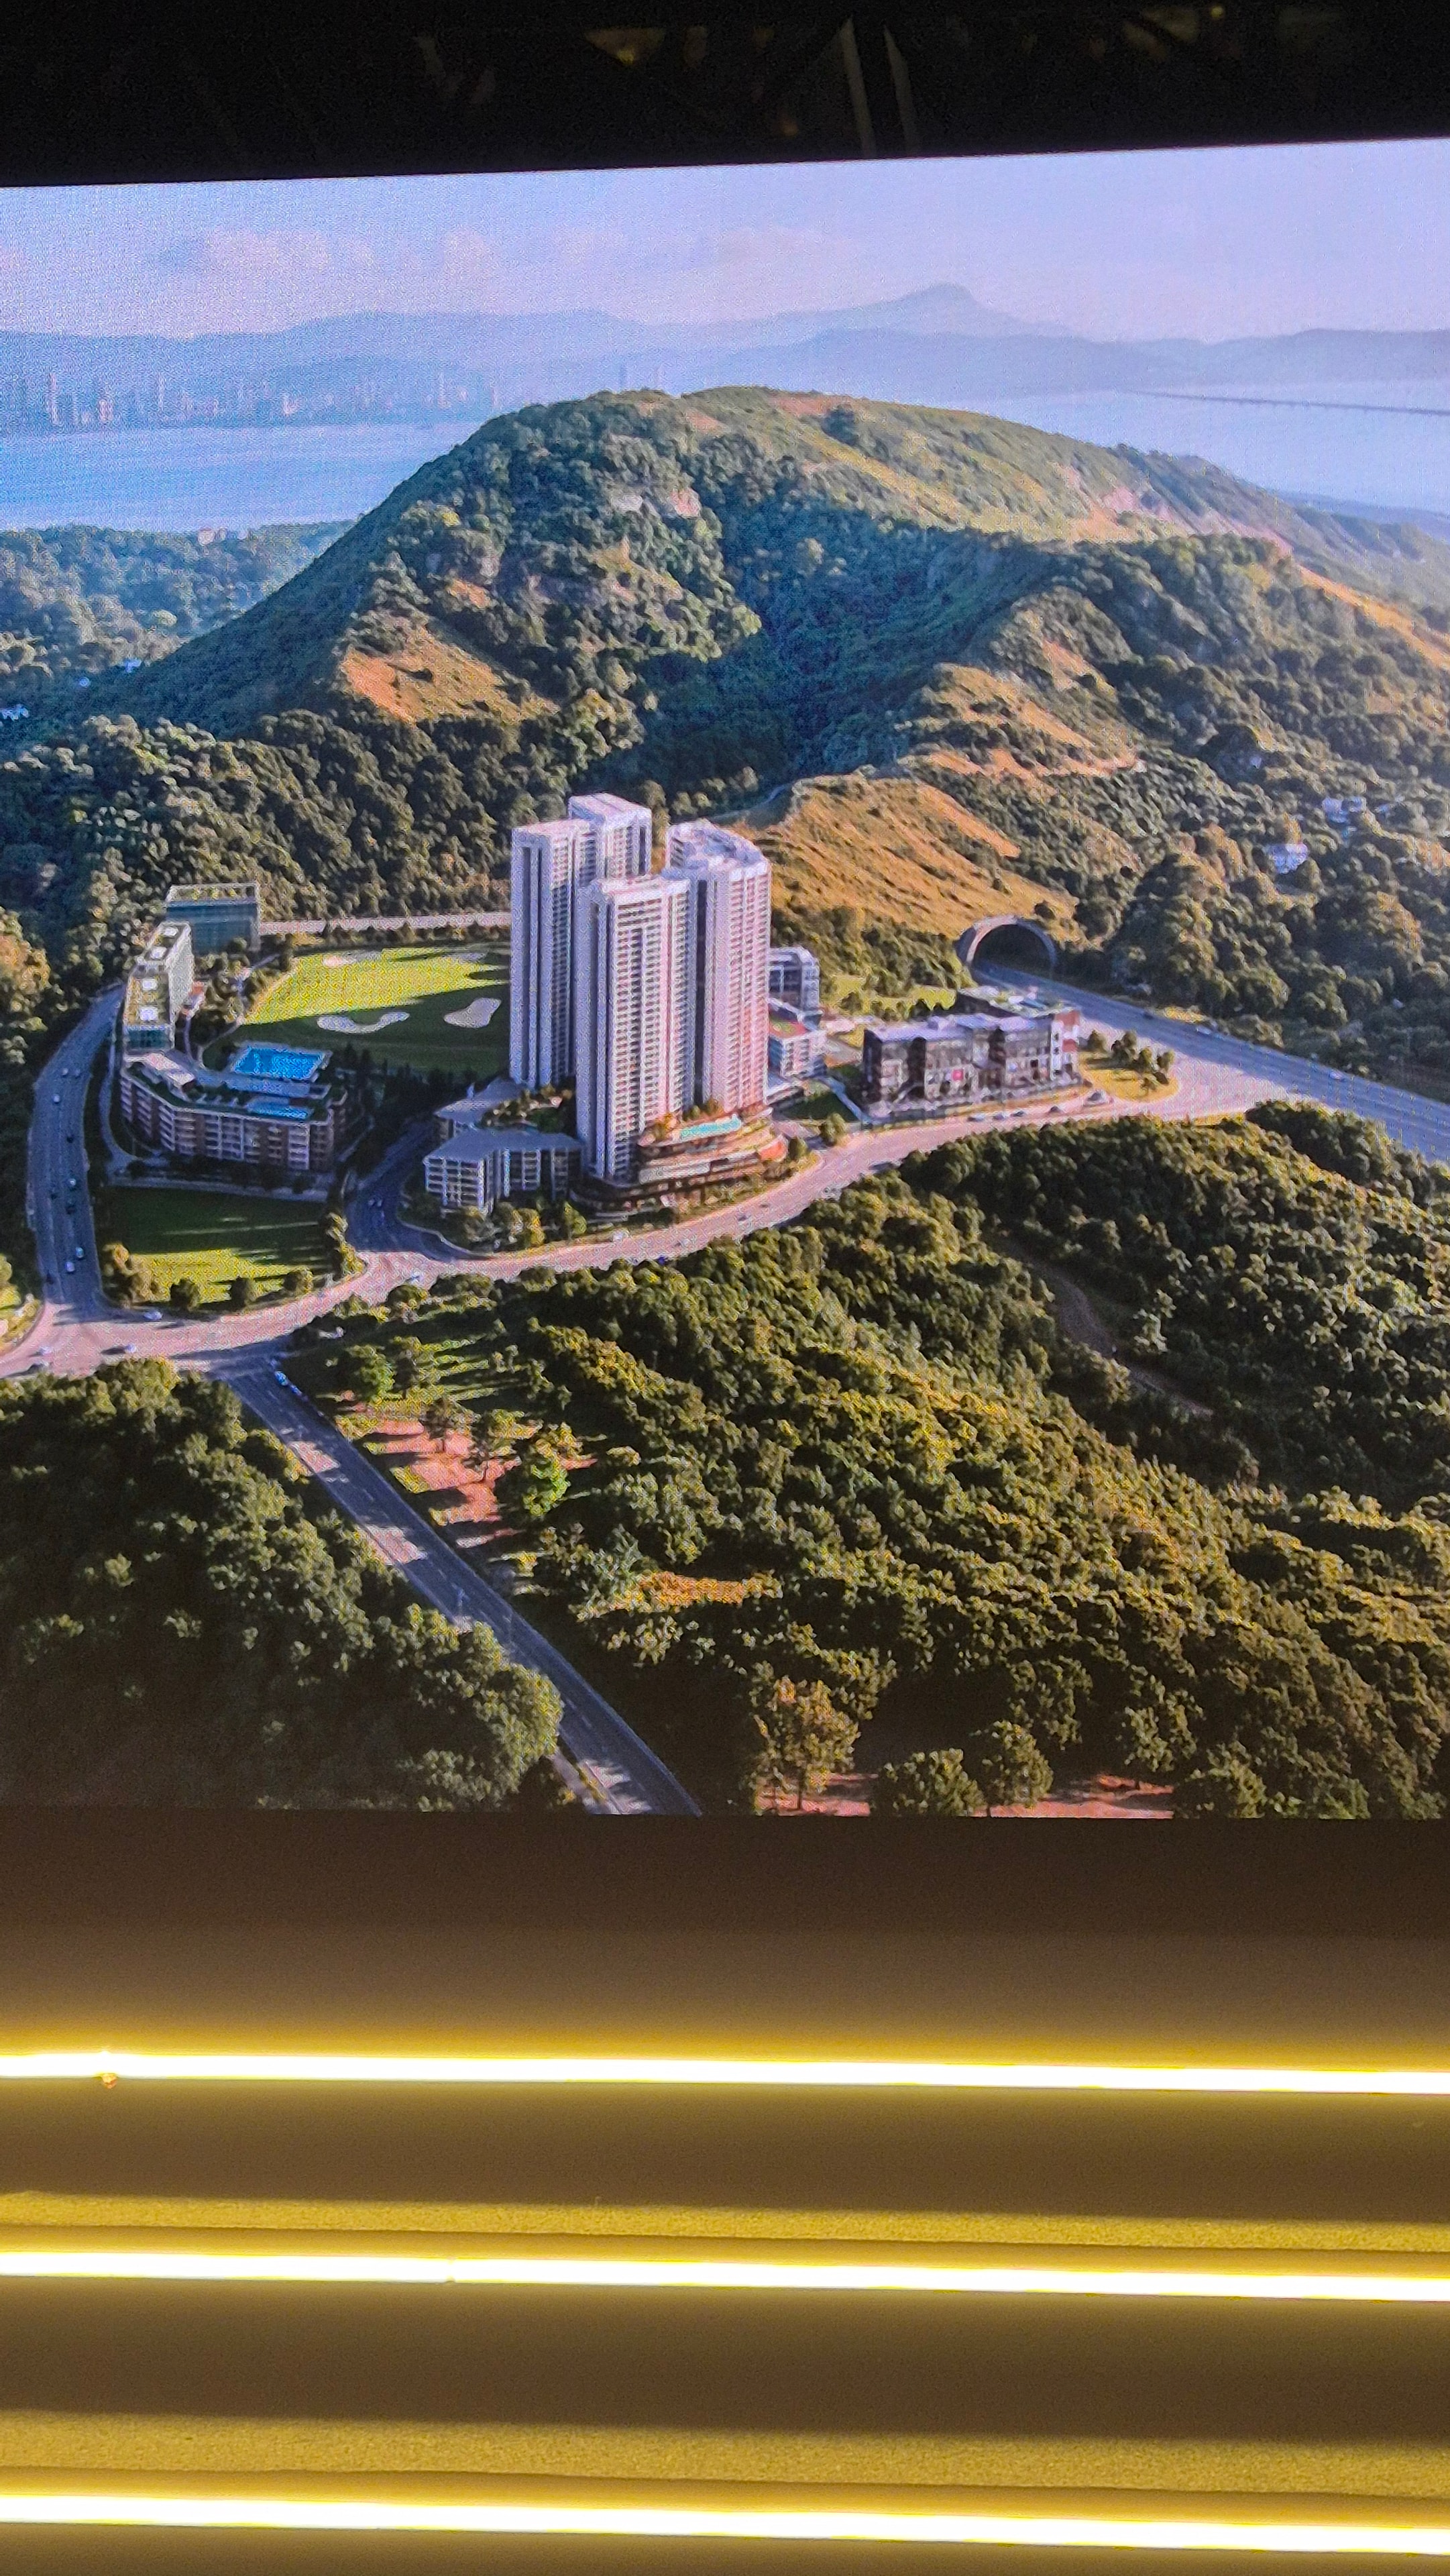
Mount Chembur by Chandak — Tower Skyline, Mount Chembur

Podium entrance and landscaped forecourt

Rooftop infinity pool with panoramic city views

State-of-the-art fitness centre

1.5+ acres of landscaped green podium

Spacious living room — 2 BHK sample flat

Master bedroom suite with city-facing windows

Modular kitchen with premium fittings

Panoramic Mumbai skyline from upper floors

Golden sunrise over Mount Chembur
Site Walkthrough
See the Site. Feel the Scale.
Watch our on-site walkthrough of Mount Chembur by Chandak — the towers, the podium, the views, and the neighbourhood that is redefining Mount Chembur.
Guided site visits available 7 days a week · Call +91-9082019700
Mount Chembur by Chandak · Mount Chembur, Mumbai